The Glasshouse Retreat
The Challenge
The original layout was fragmented and closed off from the extensive surrounding gardens.
Our Solution
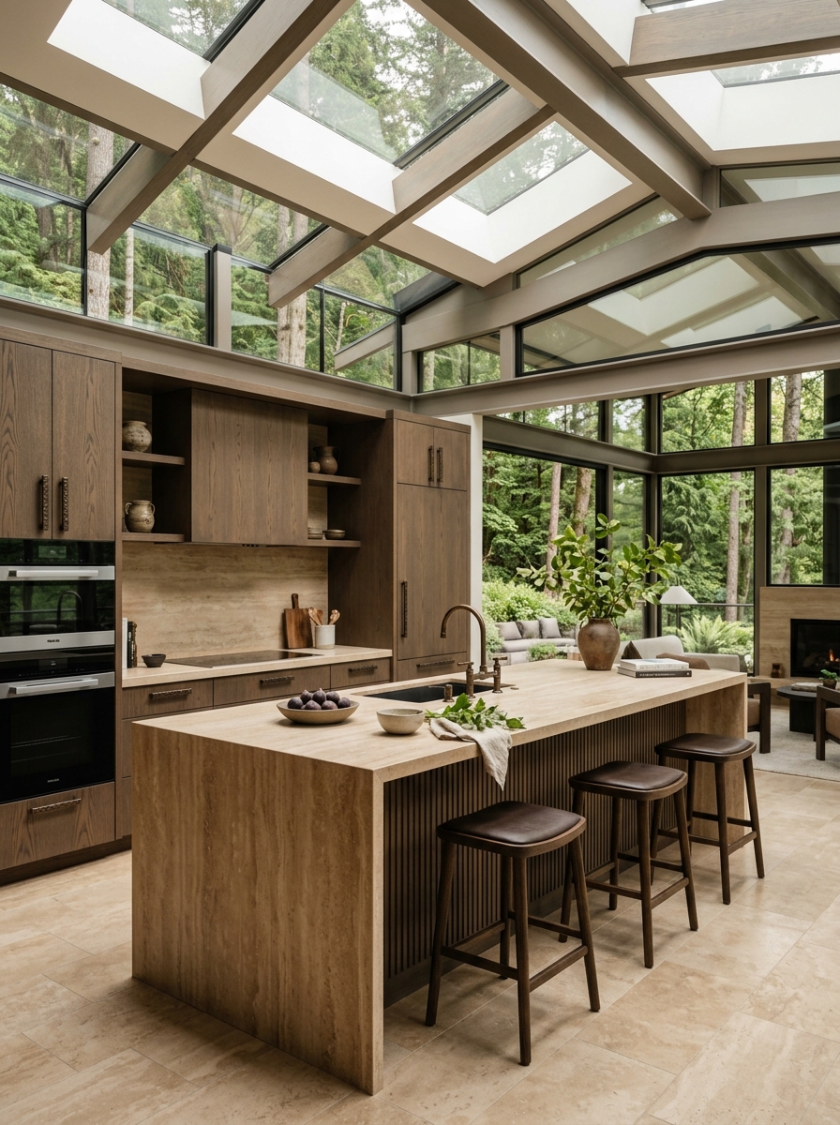
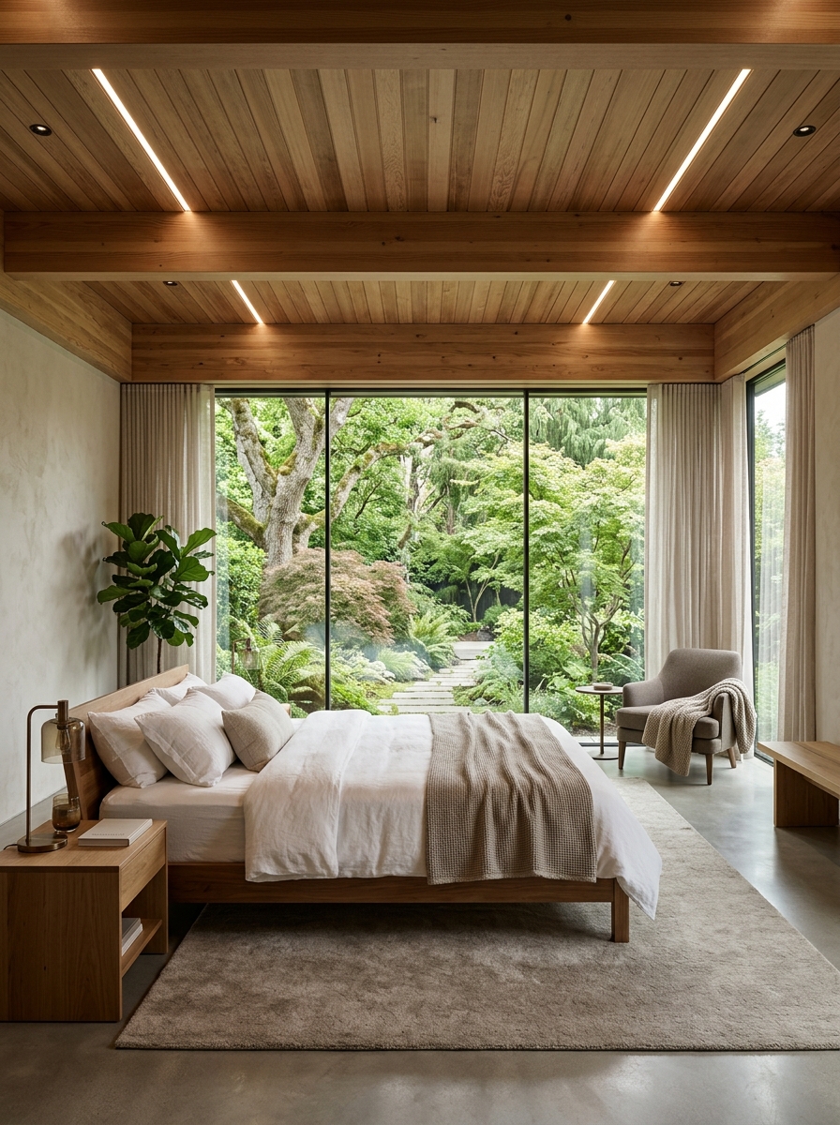
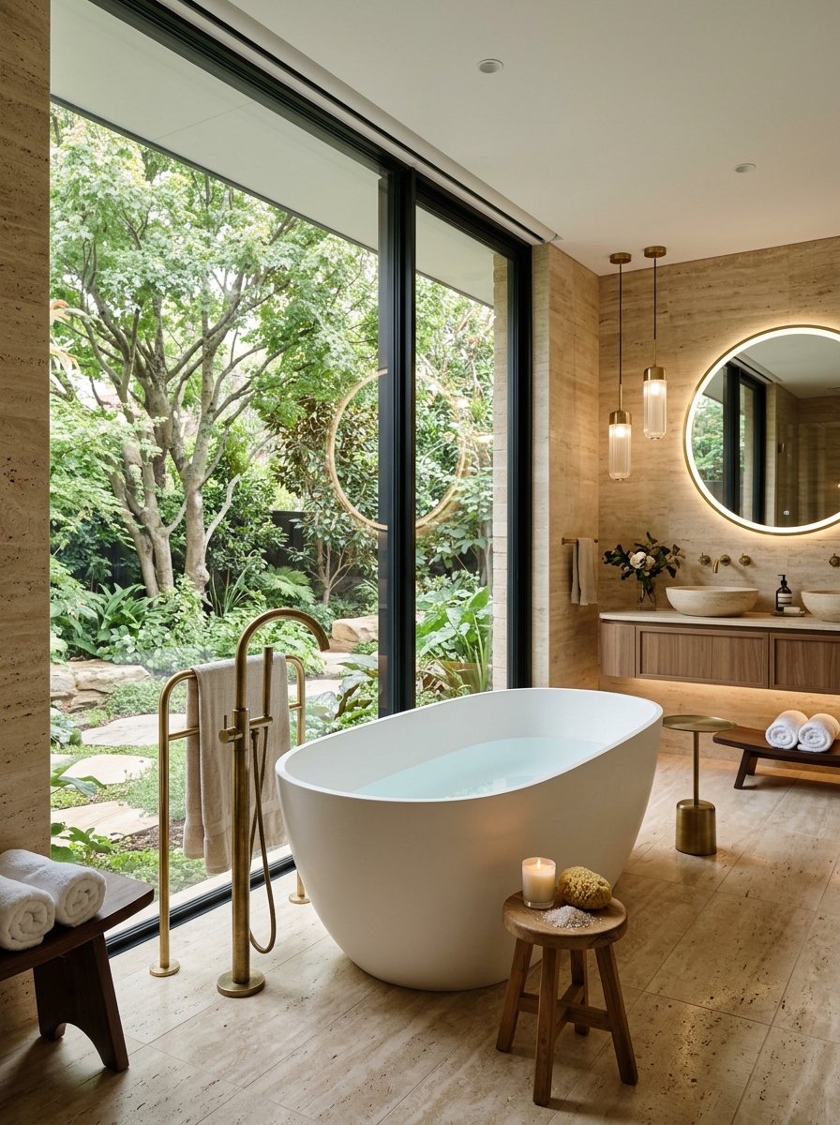
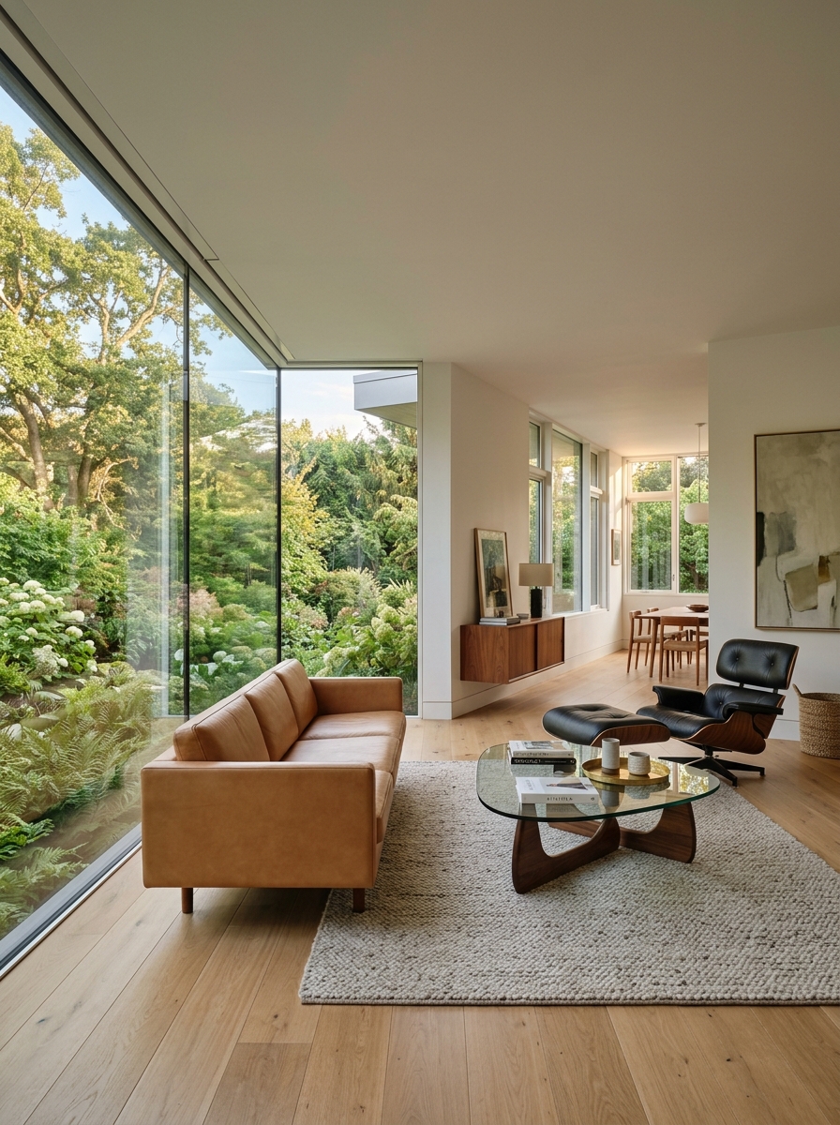
We opened up the floor plan and introduced extensive structural glazing to connect the interior with the landscape, using a muted material palette to let nature remain the focal point.
The Spaces