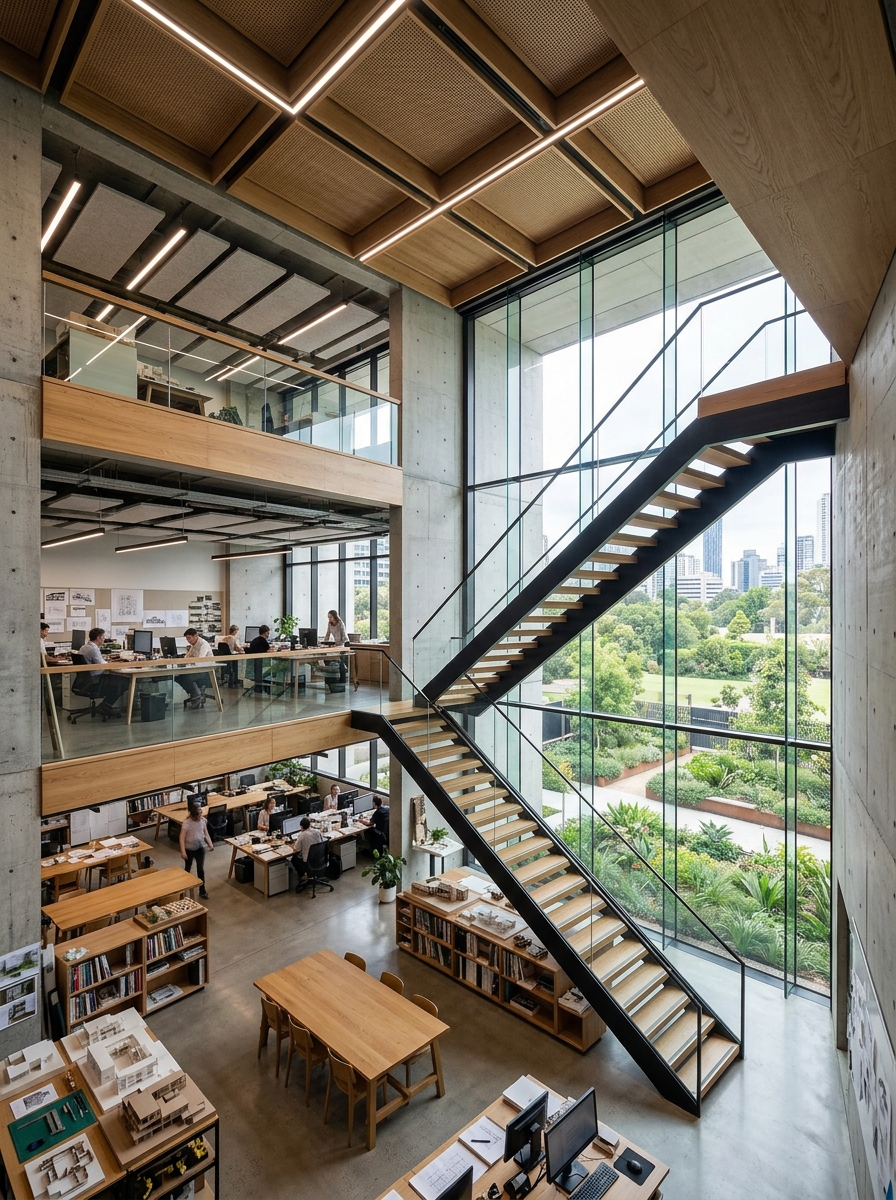
Architectural Design
The Challenge
Poor spatial flow, disconnected rooms, and missed opportunities for natural light are common in both new and existing properties.
Our Approach
We re-evaluate the fundamental geometry of the building. By interrogating the floor plan, we find opportunities to open up spaces, create meaningful sightlines, and establish a logical, intuitive flow.
Expected Outcome
A fundamentally sound, beautifully proportioned space that maximizes its potential and enhances how you experience the building.
What we deliver
- Site analysis and feasibility studies
- Floor plan development and optimization
- Elevation and structural concepts
- Lighting and electrical layouts
- Coordination with structural engineers